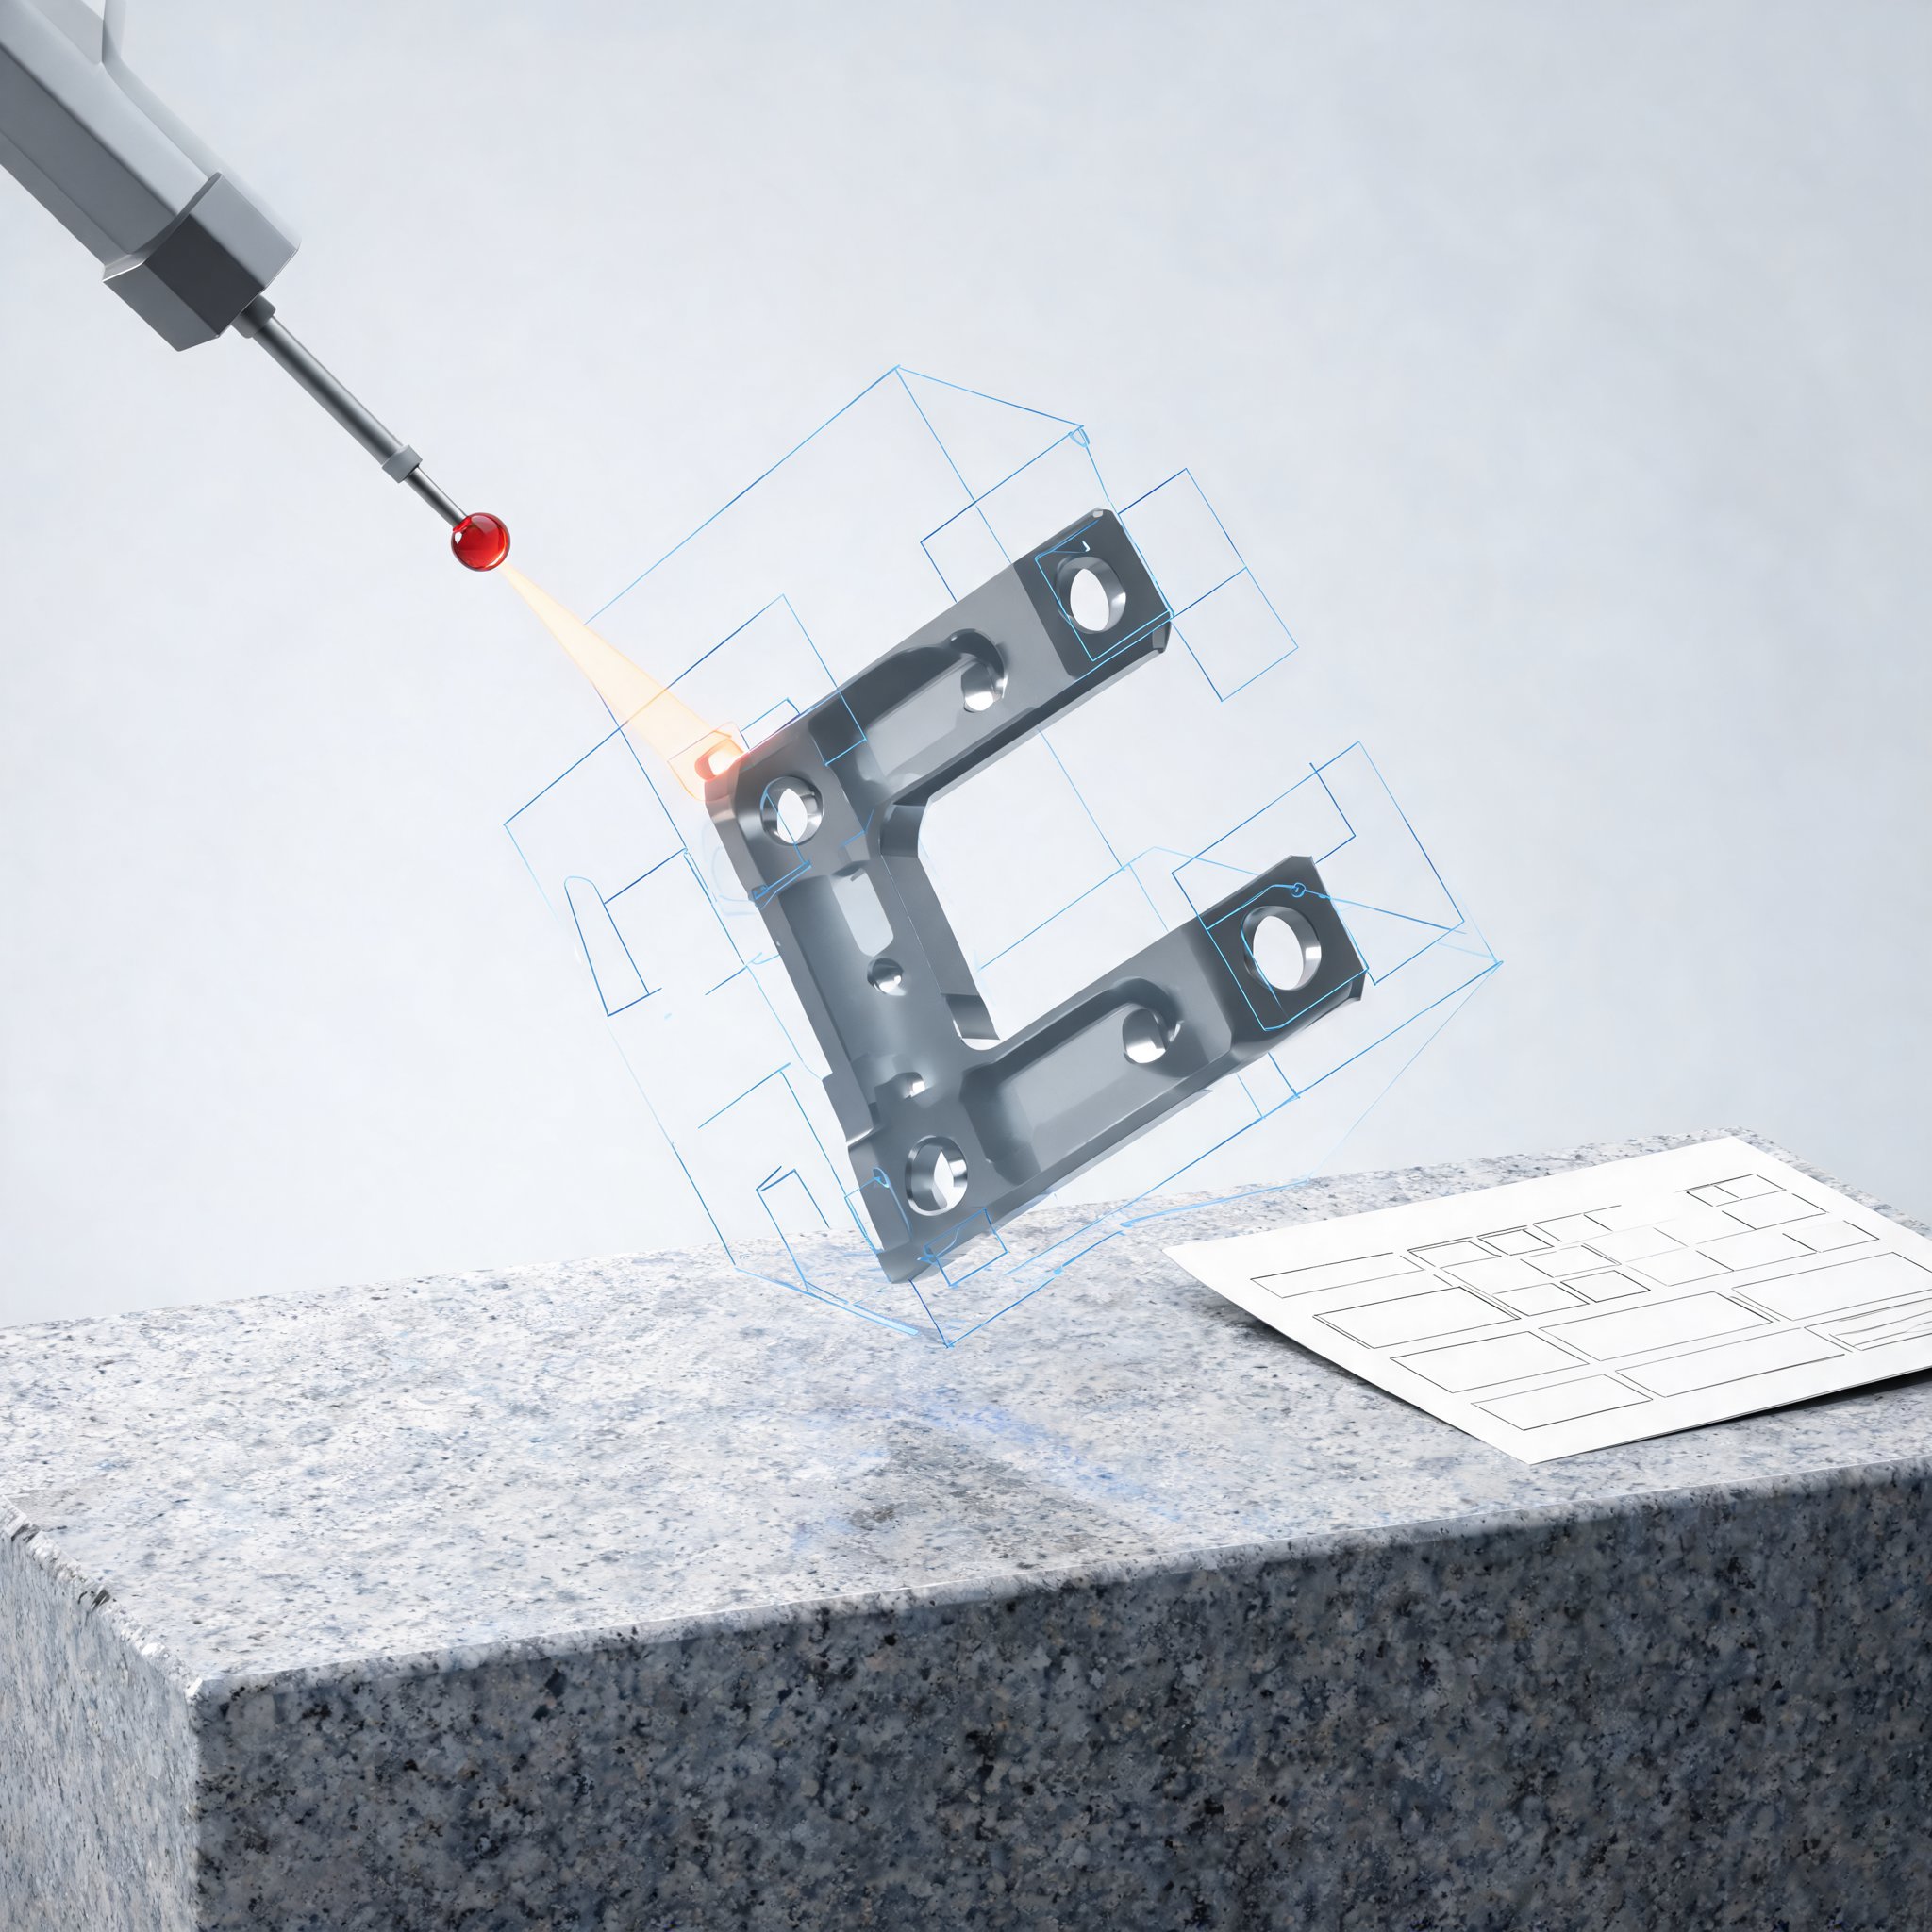
Geometric Dimensioning and Tolerancing (GD&T) is the shared language between design, production and metrology, and when it is misread the consequences are concrete: conflicting measurements, scrapped parts and costly back-and-forth between teams. In a technical article, Metrologic DCS sets out four practices it says can narrow the gap between the design intent encoded in a CAD model and what actually happens on the shop floor. The company's starting observation is that the margin for error keeps growing as Product Manufacturing Information (PMI) is increasingly embedded in CAD files and as standards continue to evolve.
Start from the PMI, not from re-keyed tolerances
Using PMI means decoding design intent: which feature is targeted, which references apply and which tolerance is specified. Metrologic notes that when this step is done manually it is error-prone — a value copied incorrectly or a reference misunderstood sends inspection after a requirement that was never specified. Its recommendation is software that takes PMI as the starting point instead of asking the programmer to re-enter tolerances, so that features and their evaluations are generated from the part's digital definition. The vendor claims the result is no re-keying, fewer interpretation gaps and time saved from the very first step of program preparation.
Do not rebuild datum reference frames by hand
The Datum Reference Frame (DRF) establishes where measurement starts. It consists of reference features (A, B and C) and determines which degrees of freedom of the part are constrained for the evaluation. Metrologic argues that if the frame is built in the wrong order, or if the degrees of freedom are poorly selected, the same part can be declared conforming or non-conforming depending on the operator — which it describes as a major source of misinterpretation in GD&T. The proposed remedy is to automate the step so that the DRF and its degrees of freedom follow the drawing definition rather than operator choice, making results repeatable from one operator, machine and site to the next. In the company's Metrolog software, the DRF is created automatically when a GD&T is evaluated.
Reuse the DRFs already defined in the model
Reference features A, B and C already carry labels placed by the design office in the CAD model. Recreating them during program preparation, Metrologic says, wastes time, opens the door to discrepancies and forces rework whenever the definition changes; on a part with many annotations it is also hard to tell which ones have been handled and which remain to be measured. The advice is to start from PMI-derived DRFs and predefine GD&T from them while keeping a clear view of where each annotation sits on the part and how far its measurement has progressed. The company says its Scan GDT function reads the decoded PMI and assigns a status, so that both the decoding and the measurement can be validated.
Make reports useful to the person reading them
A report limited to pass or fail does not tell the shop floor what to do, Metrologic argues: an operator who does not know which kind of defect is present adjusts by trial and error, generating scrap and correction loops. The article recommends matching the format to the reader — a table of numerical values for quality control, a go/no-go report for a quick decision and a decomposition analysis for the operator. In Metrolog, the defect of an evaluated feature is split into four independent types (form, size, position and orientation) alongside the global defect, so that the dominant type, and therefore the first correction to make, becomes visible.
The four tips share a single premise: the further interpretation moves from the digital definition, the more room there is for the same part to be judged differently by different people. The specific efficiencies described are the vendor's own account of how its software is intended to work, not independently verified results.